HARDLEAF
Quartiergarten Hard, Zürich, Switzerland · 2026 · Coding Architecture II, Gramazio Kohler Research, ETH Zurich
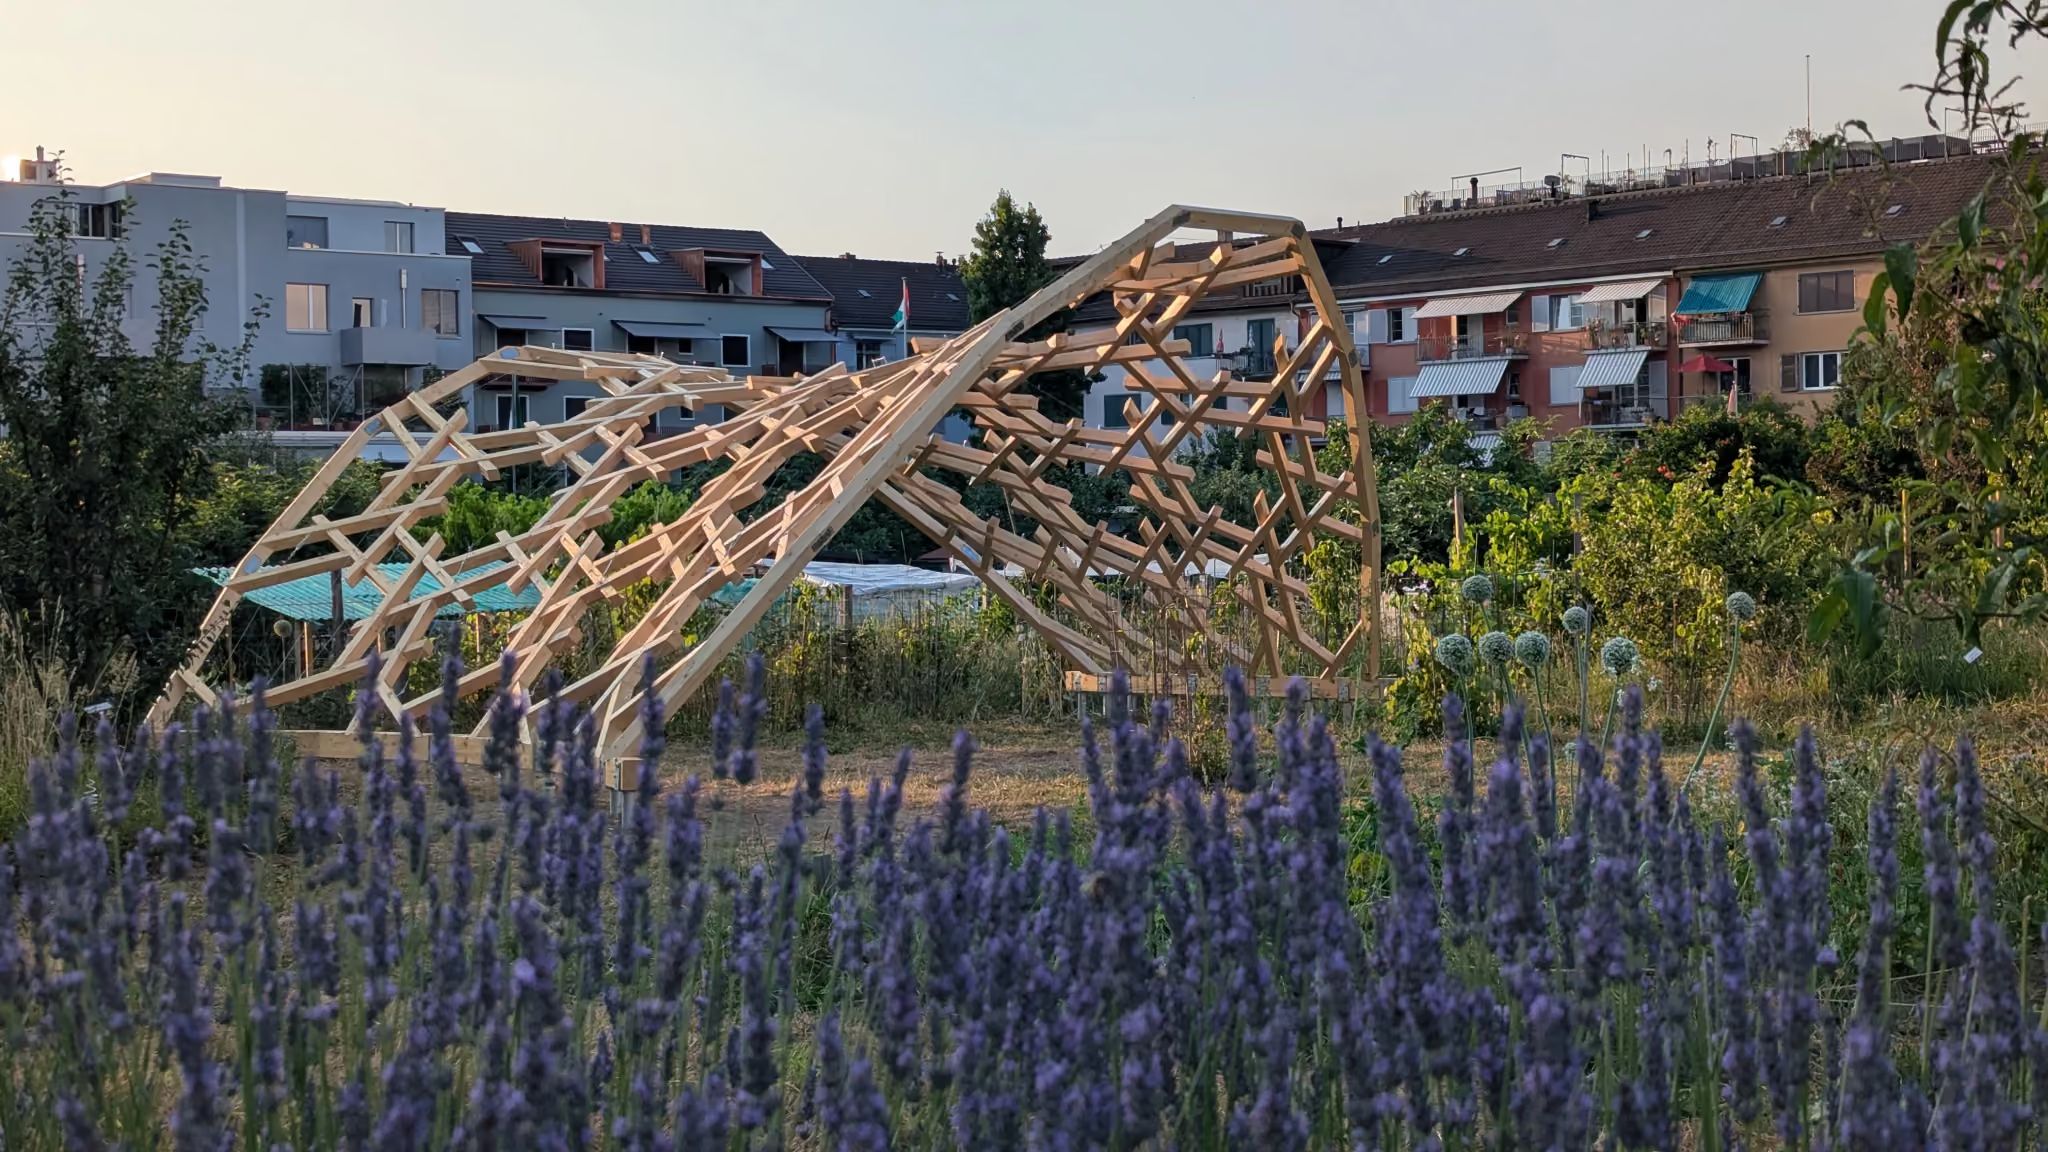
A leaf-shaped timber pavilion of 182 beams for a neighbourhood garden, designed and built by students, with kiwi plants growing over it for shade.
HARDLEAF is a pavilion for Quartiergarten Hard, a community garden in Zürich, giving its users shade and a place to rest. The brief asked for a reciprocal timber frame without a solid roof: shade comes from kiwi plants trained across the structure. The geometry was generated from a hexagonal mesh, giving a leaf-shaped plan that maximises the shaded area within the site's 40 square metres and 3-metre height limit while keeping the existing trees.
With about 300 linear metres of timber available, the structure uses dry construction and mechanical joints instead of glue or welds, so it can be taken apart again; steel screw piles keep the foundations reversible too. The beams were CNC-milled, drilled and treated, assembled into modules and raised on site in five days in June 2026.
How COMPAS was used
Coding Architecture I–II teaches computational design in Python on the COMPAS framework, from computational geometry to graph-based structures, and in the spring semester students use COMPAS Timber to design and build a reciprocal frame structure at full scale. For HARDLEAF, COMPAS Timber held the semantic model of the beams and their joints, and generated the machine-agnostic fabrication files from which every beam was CNC-milled.